

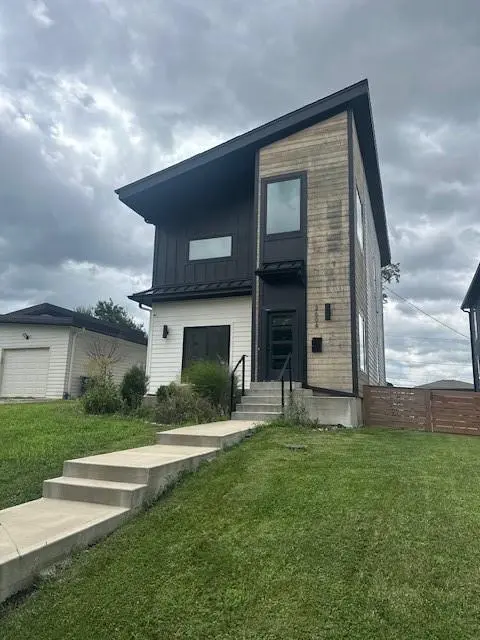
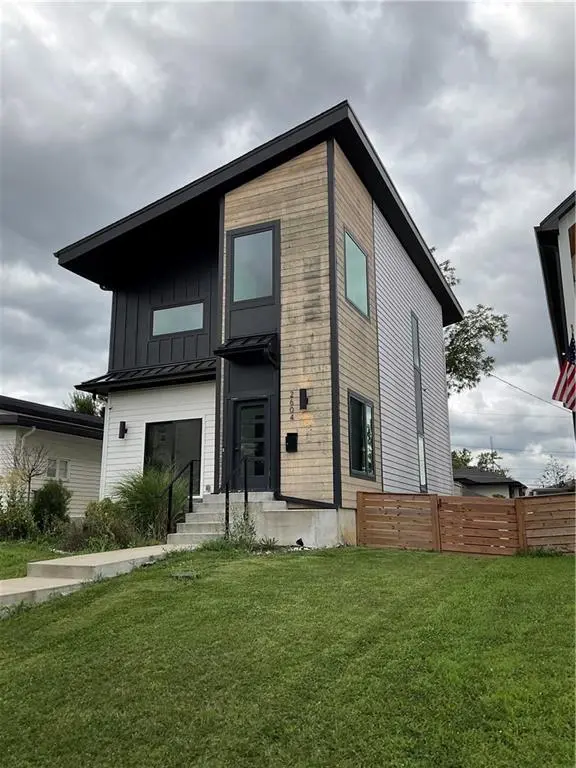
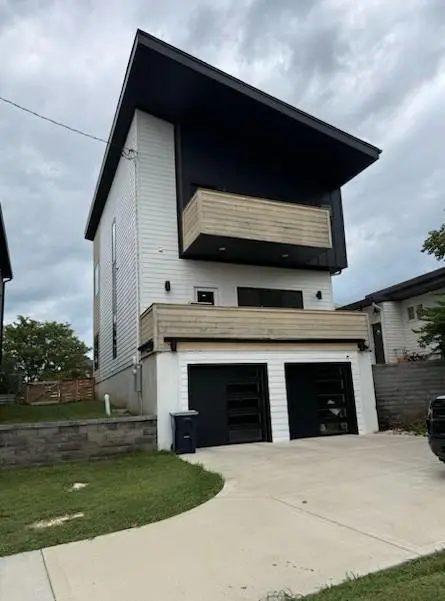
For more information regarding the value of a property, please contact us for a free consultation.
2604 W Paseo BLVD Kansas City, MO 64108
Want to know what your home might be worth? Contact us for a FREE valuation!

Our team is ready to help you sell your home for the highest possible price ASAP
Key Details
Sold Price $450,000
Property Type Single Family Home
Sub Type Single Family Residence
Listing Status Sold
Purchase Type For Sale
Square Footage 3,000 sqft
Price per Sqft $150
Subdivision Porter Park
MLS Listing ID 2633954
Sold Date 11/13/26
Style Contemporary,Traditional
Bedrooms 3
Full Baths 3
Half Baths 1
HOA Fees $16/ann
Year Built 2020
Lot Size 4,950 Sqft
Acres 0.11363637
Property Sub-Type Single Family Residence
Source hmls
Property Description
Experience contemporary living in the heart of Beacon Hill! This stunning two-story home welcomes you with a dramatic open floor plan, soaring 30-foot-plus ceilings, and a striking fireplace that anchors the main living space. The gorgeous kitchen is designed to impress, featuring a six-burner ZLINE gas range, quartz countertops, custom cabinetry, a walk-in pantry, and a large center island ideal for entertaining.
The home offers three spacious bedrooms, three-and-a-half bathrooms, and an attached two-car garage. Convenient highway access makes it easy to reach Downtown Kansas City, Crown Center, Hospital Hill, the Crossroads, and surrounding destinations. A valuable property-tax abatement provides additional savings for the new owner. Contemporary design, exceptional space, and a prime urban location make this Beacon Hill residence a must-see!
Location
State MO
County Jackson
Rooms
Basement Finished, Full, Garage Entrance
Interior
Interior Features Ceiling Fan(s), Custom Cabinets, Kitchen Island, Pantry, Vaulted Ceiling(s), Walk-In Closet(s)
Heating Central Electric
Cooling Electric
Flooring Ceramic Floor, Concrete, Wood
Fireplaces Number 1
Fireplaces Type Great Room
Fireplace Y
Appliance Dishwasher, Disposal, Exhaust Fan, Microwave, Refrigerator, Free-Standing Electric Oven, Gas Range
Laundry Bedroom Level, Dryer Hookup-Ele
Exterior
Parking Features true
Garage Spaces 2.0
Roof Type Composition
Building
Entry Level 2 Stories
Sewer Public Sewer
Water Public
Structure Type Stucco
Schools
School District Kansas City Mo
Others
Ownership Private
Acceptable Financing Cash, Conventional
Listing Terms Cash, Conventional
Read Less

Nearby Locations
GET MORE INFORMATION